
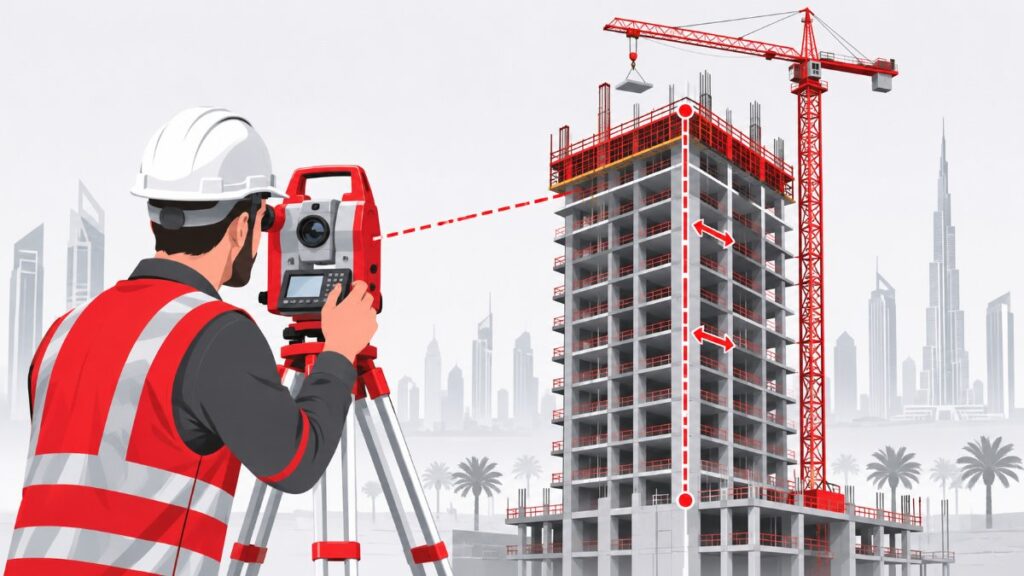
A tower that is a few millimetres off at the podium can be several centimetres off by the time it reaches the roof. That is why high-rise construction monitoring surveys are not a one-time check but a routine that runs alongside the structure, floor by floor. For contractors and consultants in Dubai and across the UAE, regular vertical and lateral checks are one of the simplest ways to protect the structure, the facade programme and the handover date.
This article explains what is measured during high-rise monitoring, how often checks are usually made, what the results are used for, and how to set up a monitoring routine that your site team and consultant can rely on.
What High-Rise Construction Monitoring Surveys Measure
Monitoring on a tall building focuses on whether the structure is going up where the drawings say it should. The main checks are:
- Verticality: whether core walls, columns and shear walls are plumb, or leaning in any direction as the building rises.
- Lateral position: whether grid lines and structural elements on each new floor stay in the right horizontal position compared with the floors below.
- Levels: whether slab and floor levels match the design, so that floor-to-floor heights stay consistent.
- Movement over time: whether repeat readings on the same points show any change between survey rounds.
The allowed deviation for each check comes from the project specification and the structural engineer. The survey team measures; the design team decides what is acceptable.
Why Vertical and Lateral Checks Matter
Errors add up floor by floor
Each new floor is set out from the floors below. A small offset that is not caught early is carried upwards and grows with height. Correcting it late often means changes to formwork, cores or facade brackets, which costs time and money.
Facades and lifts need a true structure
Curtain walls, aluminium cladding and lift shafts all rely on the structure being where the drawings say. Brackets, guide rails and panels have limited adjustment. Monitoring data lets facade and lift contractors plan for the real as-built position instead of discovering problems during installation.
Clear records protect everyone
Regular, dated survey records show the consultant and client that the structure has been checked at each stage. If a question comes up later, the contractor has data to show what was built and when.
How a Monitoring Routine Usually Works
- Set up a reliable reference. Monitoring starts with stable control points around the site, established with static or RTK GPS, so every round of readings is tied to the same reference.
- Transfer control up the building. As the structure rises, reference points are carried up to working floors so each floor can be checked against the same base.
- Measure agreed points each round. The team reads the same corners, core walls and grid points on each check, using a total station and levels.
- Compare with design and previous rounds. Readings are compared with design coordinates and with earlier results, so both position and movement are visible.
- Report quickly. Results go to the site team and consultant in a clear format, so any deviation can be addressed before the next pour.
How Often Should a High-Rise Be Checked?
There is no single rule for every building. Frequency depends on the structural system, the construction speed and what the consultant requires. Many projects tie checks to the construction cycle, for example after each core jump or each slab pour, with extra rounds before facade installation starts. Agree the schedule at the start so the survey team can plan its site visits around your programme.
Common Causes of Deviation on High-Rise Sites
When monitoring shows a structure drifting, the cause is usually one of a few familiar site issues. Knowing them helps the team act quickly:
- Disturbed control points: a reference point knocked by plant or covered by materials gives every later reading the wrong base. Regular checks of the control network catch this early.
- Formwork movement: climbing or jump forms that are not re-aligned at each lift can push core walls out of plumb.
- Setting out from the wrong reference: marking a new floor from a slab edge or a previous mark, instead of from transferred control, lets small errors build up.
- Uneven loading and shortening: concrete shortens and settles over time, and uneven loads during construction can affect levels. The structural engineer advises how this should be allowed for.
- Rushed checks: readings taken in a hurry, in poor visibility or with unchecked instruments reduce reliability. Calibrated equipment and a consistent method matter.
Monitoring does not fix these issues on its own, but it gives the site team early, clear information so corrections can be made while they are still simple.
Checklist for Setting Up High-Rise Monitoring
- Agree the coordinate system, benchmarks and monitoring points with the consultant before work starts.
- Protect control points on site so they are not disturbed by plant or materials.
- Fix the survey frequency in the method statement, linked to the construction cycle.
- Decide the report format in advance: tables, deviation drawings or both.
- Make sure results go to the right people quickly, including the facade and lift contractors where relevant.
- Keep all survey records dated and filed for handover.
How The Arabian Surveying Engineering LLC Supports High-Rise Projects
Our building construction survey services include setting out, vertical and lateral monitoring of high-rise construction, and alignment surveys for aluminium cladding works. We are an ISO 9001:2015 certified survey company, established in 2017, with 500+ projects completed for 100+ clients across the UAE. For a wider view of survey timing on building projects, read when to schedule building construction surveys in the UAE.
On longer projects, contractors often prefer a dedicated team on site. You can hire a survey crew with or without instruments for the duration of the structure works.
Frequently Asked Questions
Who sets the allowed tolerance for verticality?
The project specification and the structural engineer set the tolerances. The survey team measures the structure against them and reports any deviation.
Can monitoring start after the structure is already several floors up?
Yes. The team first checks the existing floors against design to set a baseline, then continues regular rounds as the building rises. Starting early is still better, because problems are cheaper to fix on lower floors.
What equipment is used?
Monitoring usually uses total stations and levels, tied to control points established with GPS. The exact method depends on the building and the consultant requirements.
Is monitoring also useful for mid-rise buildings?
Yes. Any multi-storey structure benefits from regular checks, especially where facades or lifts have tight installation tolerances.
Plan Your Monitoring Surveys
Share your project location, structure type, number of floors and programme, and we will propose a monitoring routine and quote.
- Call: +971 55 360 5092
- Email: info@arabianse.com
- Online: Contact page
Pingback: Best Survey Company in Dubai 2026: What to Check
Pingback: Setting Out Survey Dubai: Step-by-Step Guide