
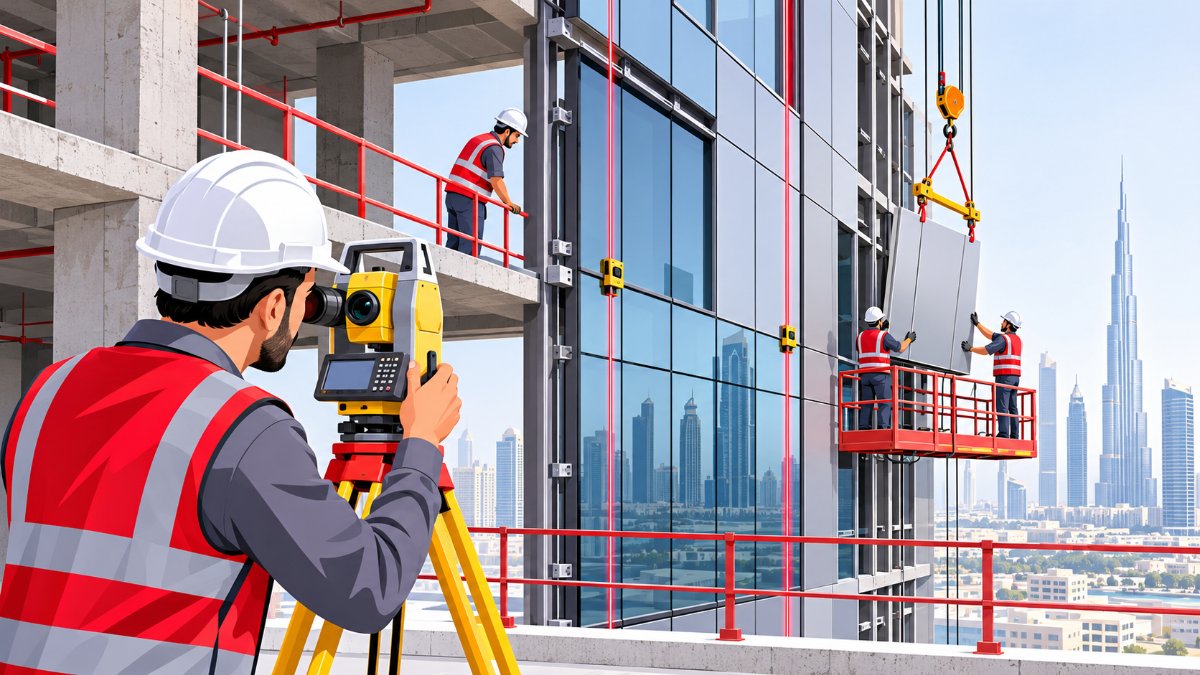
A cladding alignment survey is the set of checks that tells an installer exactly where every aluminium or composite panel bracket must sit before the facade goes up. Get it wrong and the error does not stay hidden: joints drift, shadow lines wander and panels that arrived cut to size no longer fit the opening. On a tall tower in the UAE, a few millimetres at the base can become a visible misalignment forty floors higher.
This guide explains what a cladding alignment survey covers, when it happens in the construction sequence, and what contractors and facade subcontractors should ask for before work starts.
What a cladding alignment survey actually does
Cladding systems are fabricated off-site to tight tolerances, but they are fixed to a concrete structure that is built to looser ones. The survey bridges that gap. It measures the as-built concrete frame, sets reference lines for the facade, and then checks the installed brackets and panels against the design so that the facade geometry is controlled instead of improvised on the day.
In practice the work usually has three parts: measuring the existing structure, setting out facade control lines and bracket positions, and verifying installed elements against the design.
Why the concrete frame is never perfectly where the drawings say
Slab edges, columns and shear walls move slightly from their design positions during construction. Formwork tolerances, slab deflection and sequence of pours all play a part. A facade designer draws a perfect grid, but the installer is working against an imperfect one. A survey of the as-built edges tells the facade team how much room they have to absorb the difference through bracket adjustment, and where the facade grid itself may need a small, planned shift.
Where the survey fits in the construction sequence
1. Before fabrication is finalised
An as-built scan or measurement of slab edges lets the facade engineer confirm that the bracket adjustment range is enough. Finding a problem at this stage means a drawing change; finding it after panels are made means rework.
2. Before bracket installation
Control lines are transferred to each floor from a stable set of reference points. These lines are usually offset from the building edge so they stay accessible while work continues. Reliable reference points matter here, which is why our team starts from properly established control points using static and RTK GPS and then carries them up the structure.
3. During panel installation
Checks continue floor by floor. Surveyors verify bracket position, line, level and plumb, then confirm panel positions before joints are sealed. Catching a drift early lets the installer correct it over the next few panels rather than all at once.
4. After installation
A final verification survey records the as-built facade against the design and gives the contractor a document to hand over. It also becomes the record if a dispute arises about who was responsible for a deviation.
Vertical alignment and why tall buildings are different
On a high-rise, the facade has to stay true to a vertical reference all the way up. The structure itself can lean or shift slightly as it rises and as loads are applied, so facade control cannot rely on a single set of marks set once at ground level. Vertical transfer of control and regular re-checks are essential. This is closely related to the vertical and lateral monitoring of high-rise construction, and the two datasets are best planned together so the facade team and structural team work from the same reference.
What to ask your survey provider for
- A clear statement of the reference system and the control points used, so every floor is tied to the same datum.
- Tolerances for line, level and plumb agreed with the facade engineer before work starts, not after.
- Marked bracket positions on each floor, not just a report.
- A defined re-check frequency for upper floors as the structure rises.
- Deliverables in a usable form: coordinate lists, deviation tables and CAD drawings the facade team can open.
- Clear responsibility for who corrects a deviation and who signs off the corrected position.
Our building construction surveys include setting out, vertical and lateral monitoring of high-rise construction and alignment work for aluminium cladding. For a broader look at the setting-out stage that comes before facade work, see our guide to a setting out survey in Dubai.
Common problems a survey helps you avoid
- Accumulated drift: small errors repeated floor after floor until panels no longer line up.
- Mismatched datums: structure and facade teams working from different reference marks.
- Disturbed control marks: reference points lost to scaffolding, hoists or site traffic and replaced without a check.
- Late discovery: problems found only when panels are on site, when the cost of correction is highest.
- No as-built record: no evidence of what was installed when questions arise at handover.
Cladding alignment survey checklist
- Confirm who is responsible for facade control: main contractor, facade subcontractor or survey provider.
- Agree the reference system and keep a record of the control points.
- Survey the as-built slab edges before bracket fabrication or final panel cutting.
- Mark bracket positions floor by floor from checked control lines.
- Re-check control on upper floors at agreed intervals.
- Verify installed brackets and panels before joints are sealed.
- Keep deviation records and a final as-built set for handover.
- Check any approval requirements with the relevant authority for your project.
Frequently asked questions
Is a cladding alignment survey the same as setting out?
They overlap but are not identical. Setting out places structural and architectural elements from the design. Cladding alignment focuses on the facade: measuring the finished structure, positioning brackets and verifying panels against the facade design.
When should it start?
Ideally before the facade is fabricated, so the as-built frame is known while there is still room to adjust the design. At the latest it should start before bracket installation.
Who needs it?
Main contractors, facade subcontractors and developers building towers or any building with aluminium or composite cladding where panel joints and alignment are visible.
Can one survey team handle the whole building?
Yes, and it is often cleaner when the same team handles control, monitoring and facade checks, because everything stays tied to the same reference.
Talk to The Arabian Surveying Engineering LLC
Founded in 2017, we are an ISO 9001:2015 certified, DLD-approved survey company working across Dubai, Sharjah, Abu Dhabi, Ras Al Khaimah and the rest of the UAE. If you have a facade package coming up, review our survey services or contact us, call +971 55 360 5092 or email info@arabianse.com.