
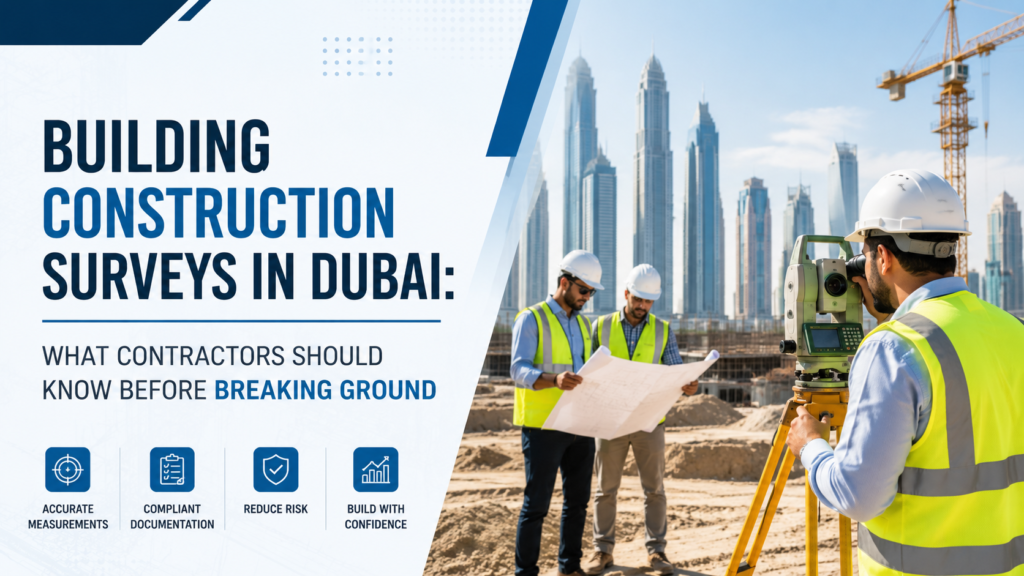
Dubai builds faster and taller than almost anywhere else in the world, and that pace leaves very little room for error on site. Building construction surveys in Dubai are what keep that pace from turning into rework — they’re the quiet discipline behind every gridline, every plumb column, and every cladding panel that lands exactly where the drawing said it would.
For contractors and developers working across the emirate’s towers, villa communities, and mixed-use developments, understanding what these surveys actually cover helps you know what to demand from your survey team — and what to watch for if something’s being skipped.
Why Dubai’s Skyline Demands a Different Level of Precision
Most of Dubai’s construction activity isn’t low-rise. Towers here regularly push 40, 60, even 80+ floors, and that changes the math on surveying. A tiny deviation at the podium level — a few millimeters off-axis — doesn’t stay a few millimeters. Left unchecked, it compounds floor after floor until a structure is visibly leaning off its intended line, or a curtain wall system simply won’t sit flat.
That’s the environment Dubai’s surveying industry works in, and it’s why local land surveyors lean so heavily on repeatable, checkpoint-based processes rather than one-off measurements.
What’s Actually Involved in a Building Survey on a Dubai Site
Setting Out: Getting the Design Onto the Ground
Before excavation even finishes, survey crews transfer gridlines, column centers, footing positions, and level benchmarks from the approved drawings onto the physical site using calibrated Total Stations. This happens at every stage — substructure, superstructure, and each new floor — not as a single event at the start.
Verticality and Lateral Monitoring for High-Rise Structures
As a tower climbs, wind loading, thermal movement, and construction sequencing all pull at its alignment. Ongoing plumbness checks and lateral deflection monitoring catch drift early, usually with periodic reports that flag deviation before it becomes structurally significant. On a 50-story build, this isn’t optional — it’s a scheduled part of every floor cycle.
Alignment for Cladding and Curtain Wall Systems
Aluminium cladding is unforgiving. A misaligned bracket a few millimeters out shows up as a visible wave across an entire façade — something no amount of finishing work can hide. Precise horizontal and vertical reference lines, established ahead of installation, are what let cladding contractors work fast without compromising the finish.
Setting Out vs. Verticality Monitoring: They’re Not the Same Thing
It’s a common mix-up, so worth separating clearly:
- Setting out happens once per stage — it places the design on the ground.
- Verticality and lateral monitoring happens continuously as the building rises — it confirms the structure is staying where it was set.
A complete building construction survey scope includes both, plus the alignment work that supports finishing trades like façade and cladding installation.
What to Look for in a Dubai Survey Team
Not every land surveying outfit operates at the tolerance a high-rise build demands. A few things worth confirming before you sign off on a survey scope:
- Calibrated instruments with certificates on file — Total Stations, digital levels, GNSS RTK, and laser scanners should all have current calibration records.
- Municipality-approved surveyors whose reports are accepted by consultants and authorities without pushback.
- A documented checkpoint process — verification before pours, not just after issues appear.
- Crew mobilization speed — fast-moving Dubai programs can’t wait weeks for a survey team to deploy.
Coverage Beyond Dubai
While Dubai’s high-rise market is where verticality monitoring and cladding alignment get the most workout, the same setting-out discipline applies across the UAE — from Sharjah’s residential and industrial builds to coastal developments in Ras Al Khaimah. Teams that operate consistently across emirates tend to bring that same checkpoint rigor wherever the project sits.
For projects in Dubai, a complete breakdown of the surveying process is provided on our Building Construction Surveys page. The process includes setting out, high-rise monitoring, and cladding alignment. Each stage is explained in detail to help support construction projects from start to finish.
FAQs
Q1: How often are Dubai high-rises checked for verticality?
Best practice is a plumbness check at every floor cycle for core and columns. They provide a full monitoring report at agreed project milestones.
Q2: Do survey teams coordinate with cladding contractors’ schedules?
Yes — alignment work is schedule-critical. Crews typically mark zones just ahead of each installation front rather than working to a fixed calendar.
Q3: What’s the typical setting out tolerance on a Dubai tower?
Around ±2mm is standard, though the exact figure depends on structure type and consultant specification.
Q4: Are these surveys accepted by Dubai municipality and consultants?
When performed by qualified, municipality-approved surveyors, yes — reports are routinely accepted without additional verification requests.
Planning a build in Dubai? Get in touch with New Arabianse to scope your building construction survey requirements.